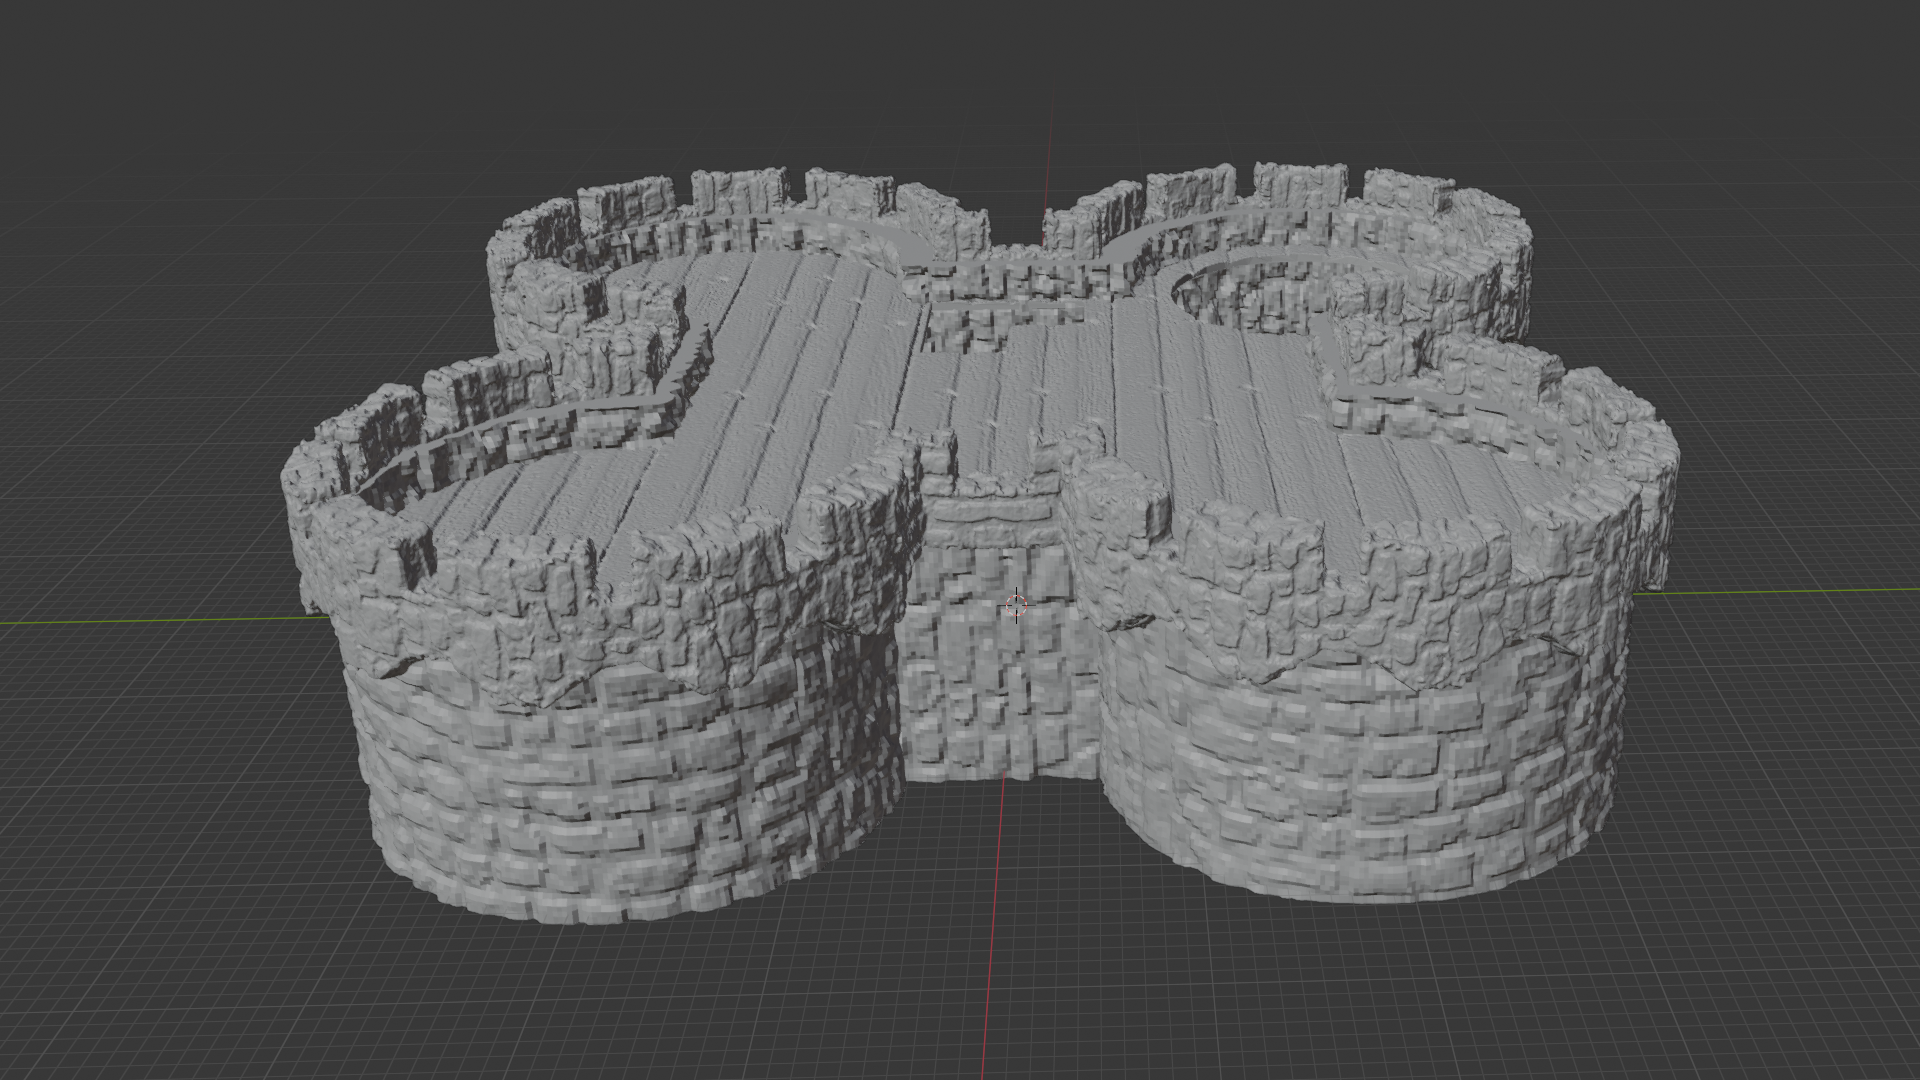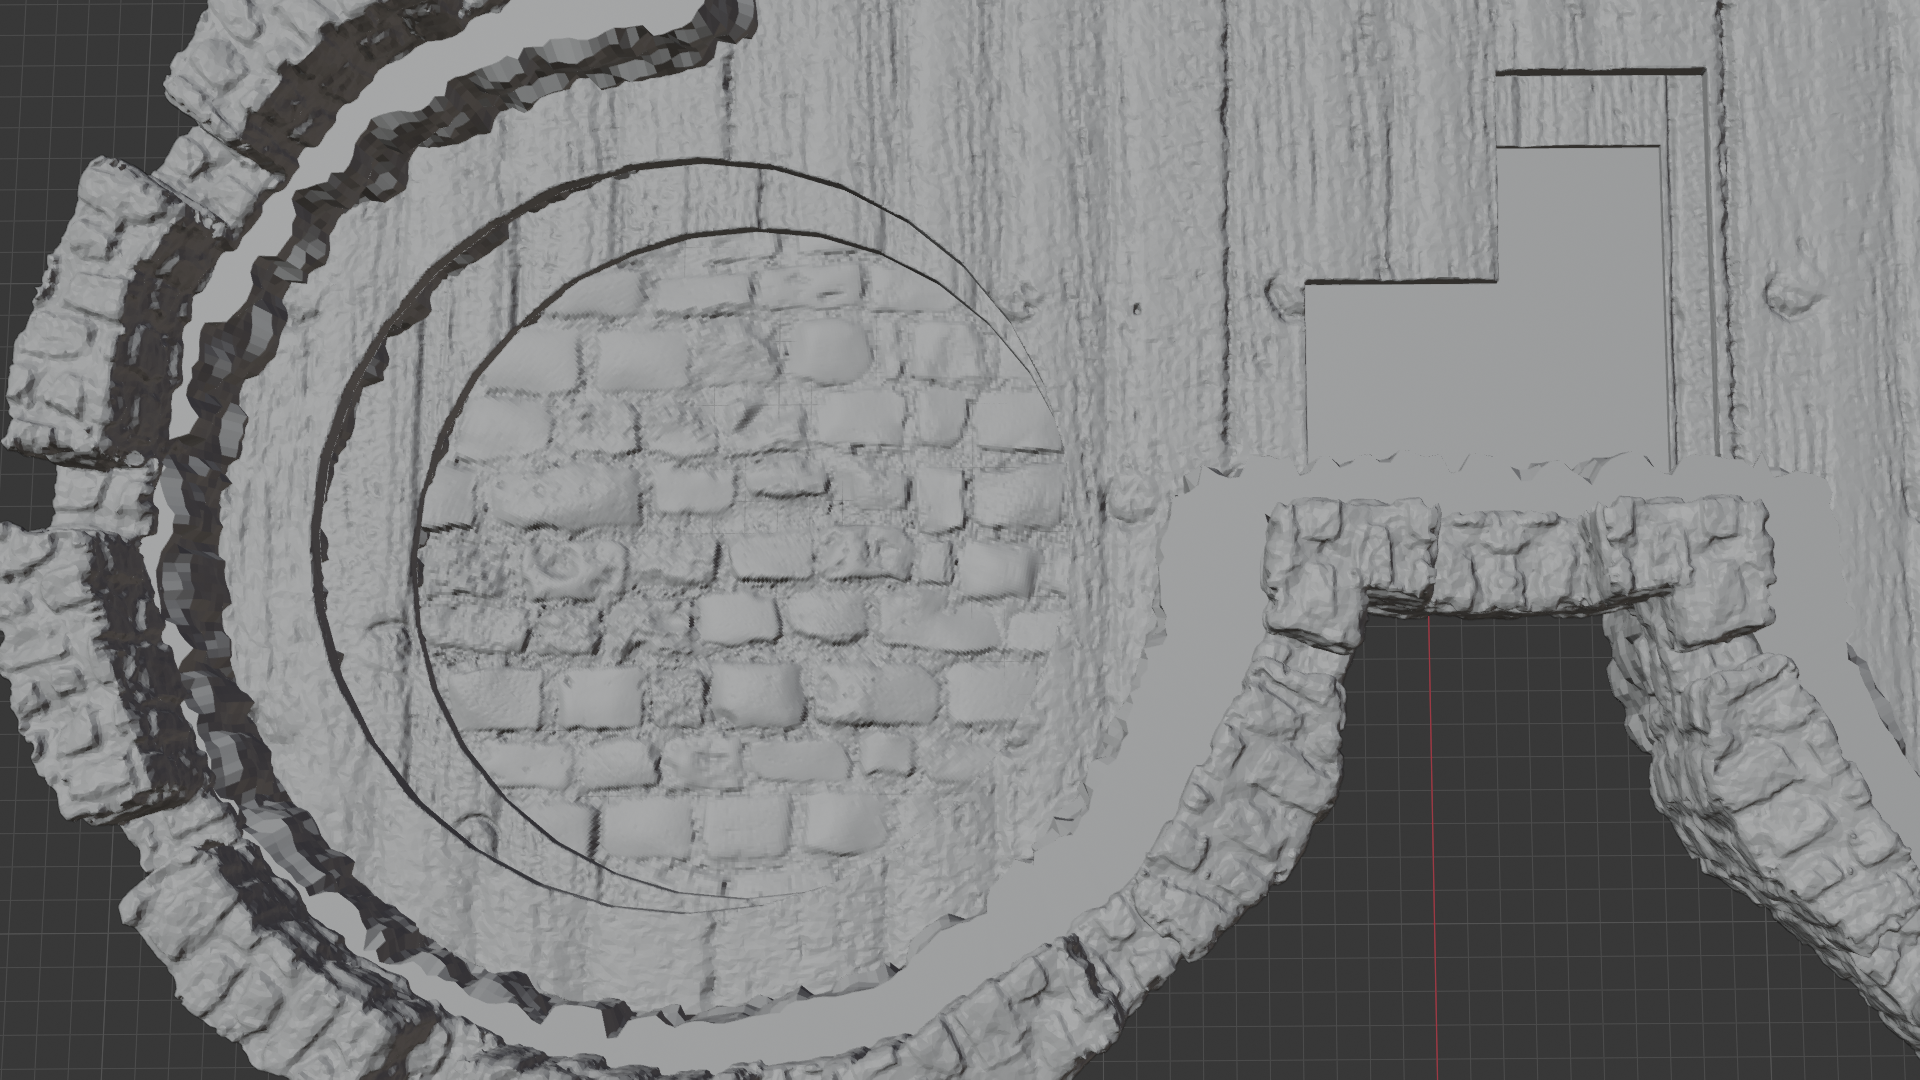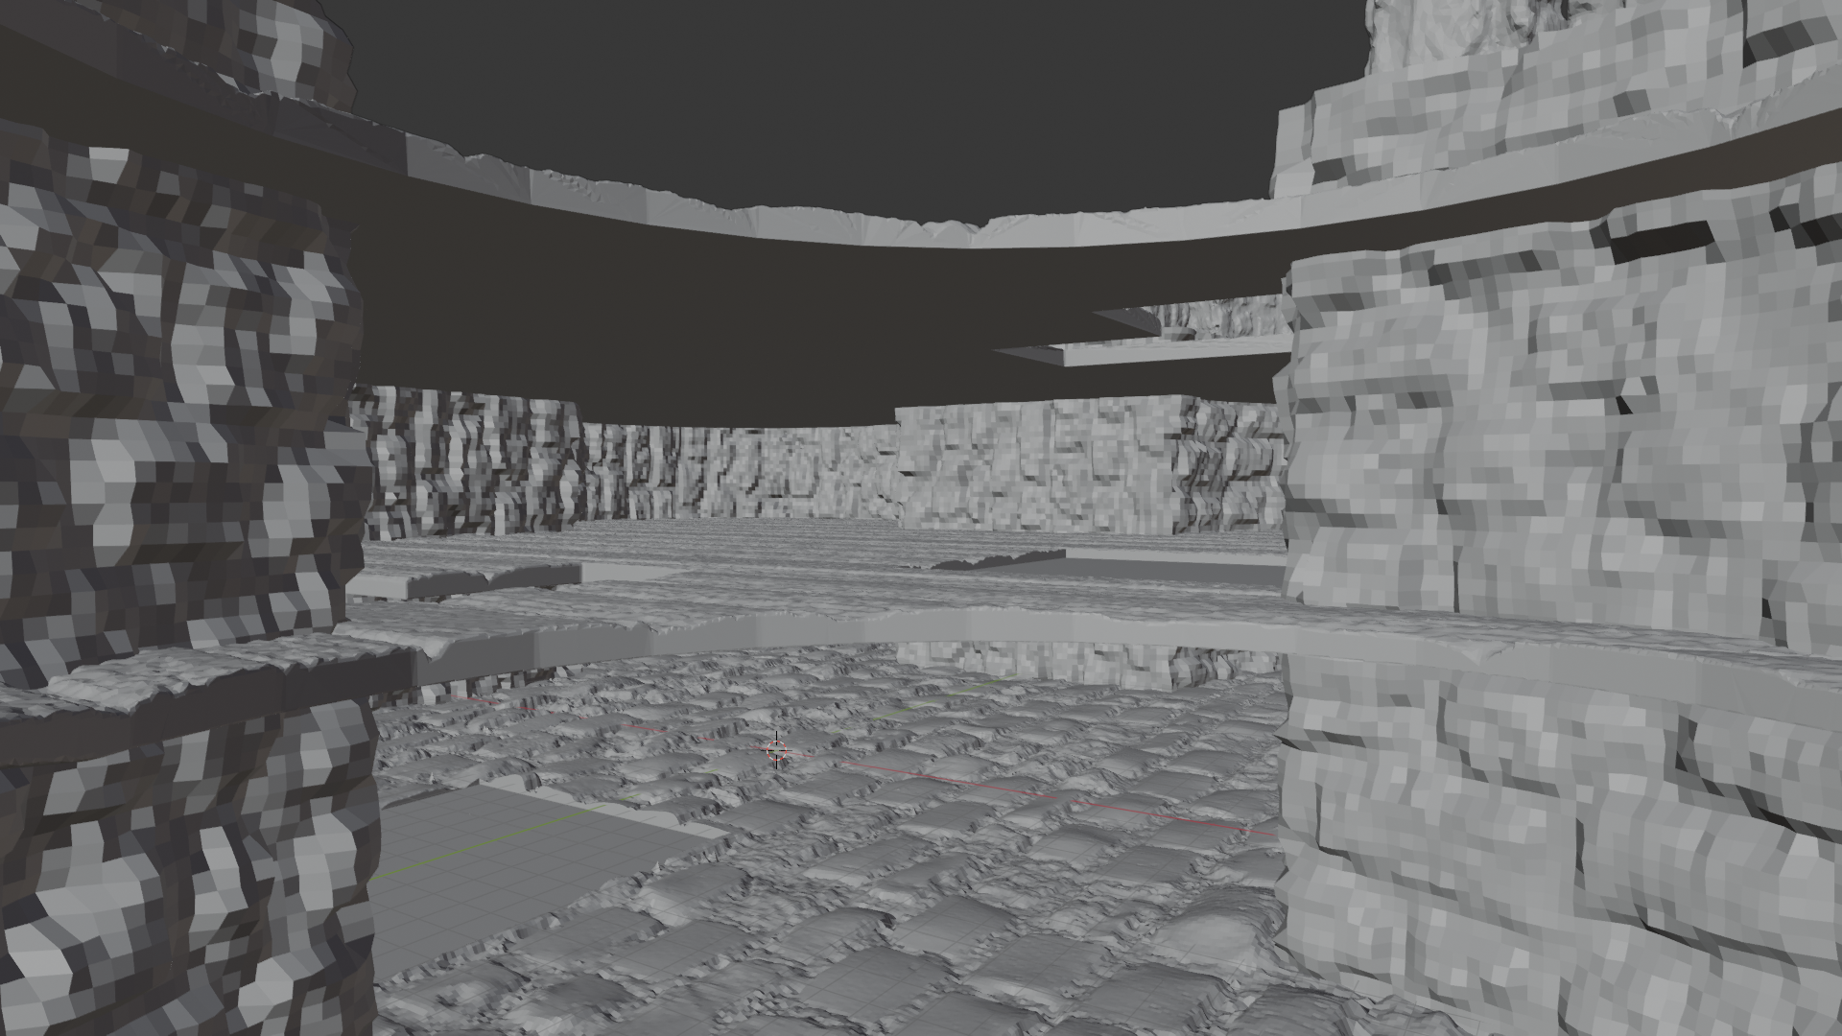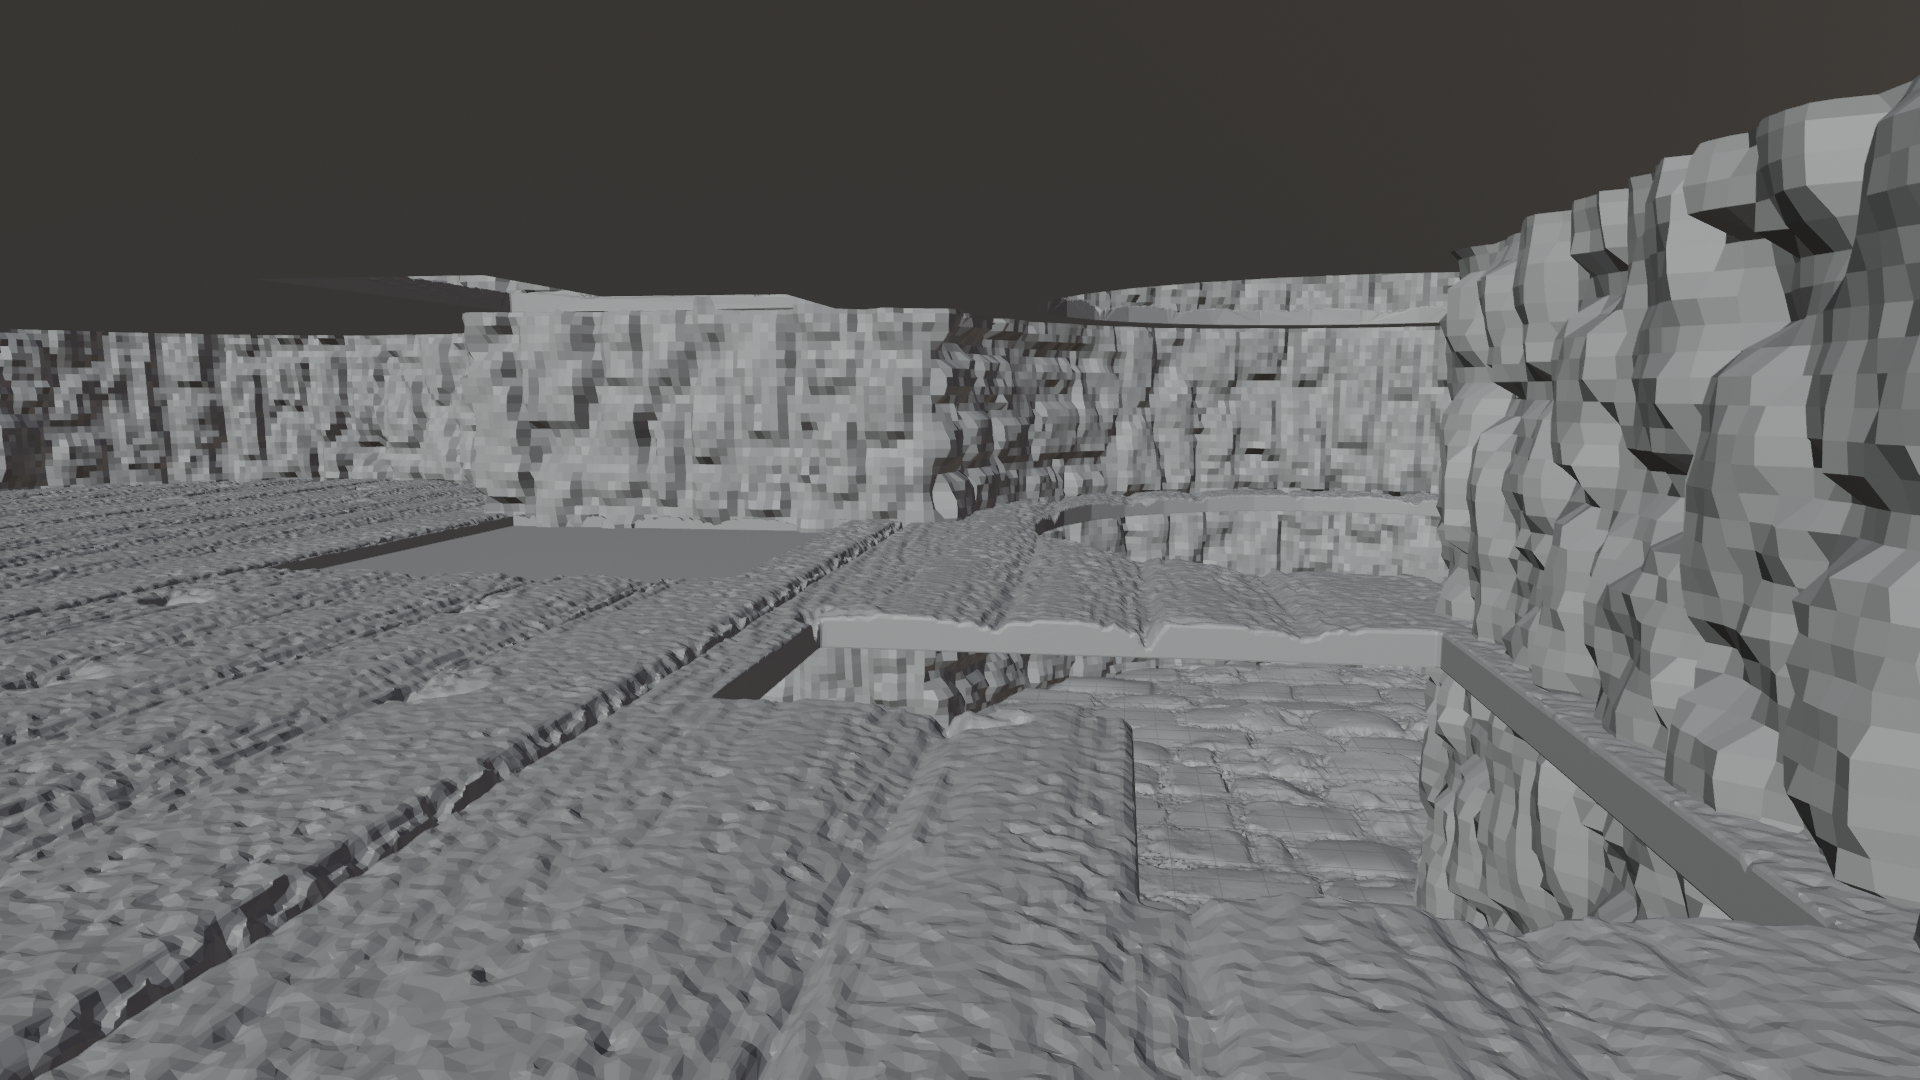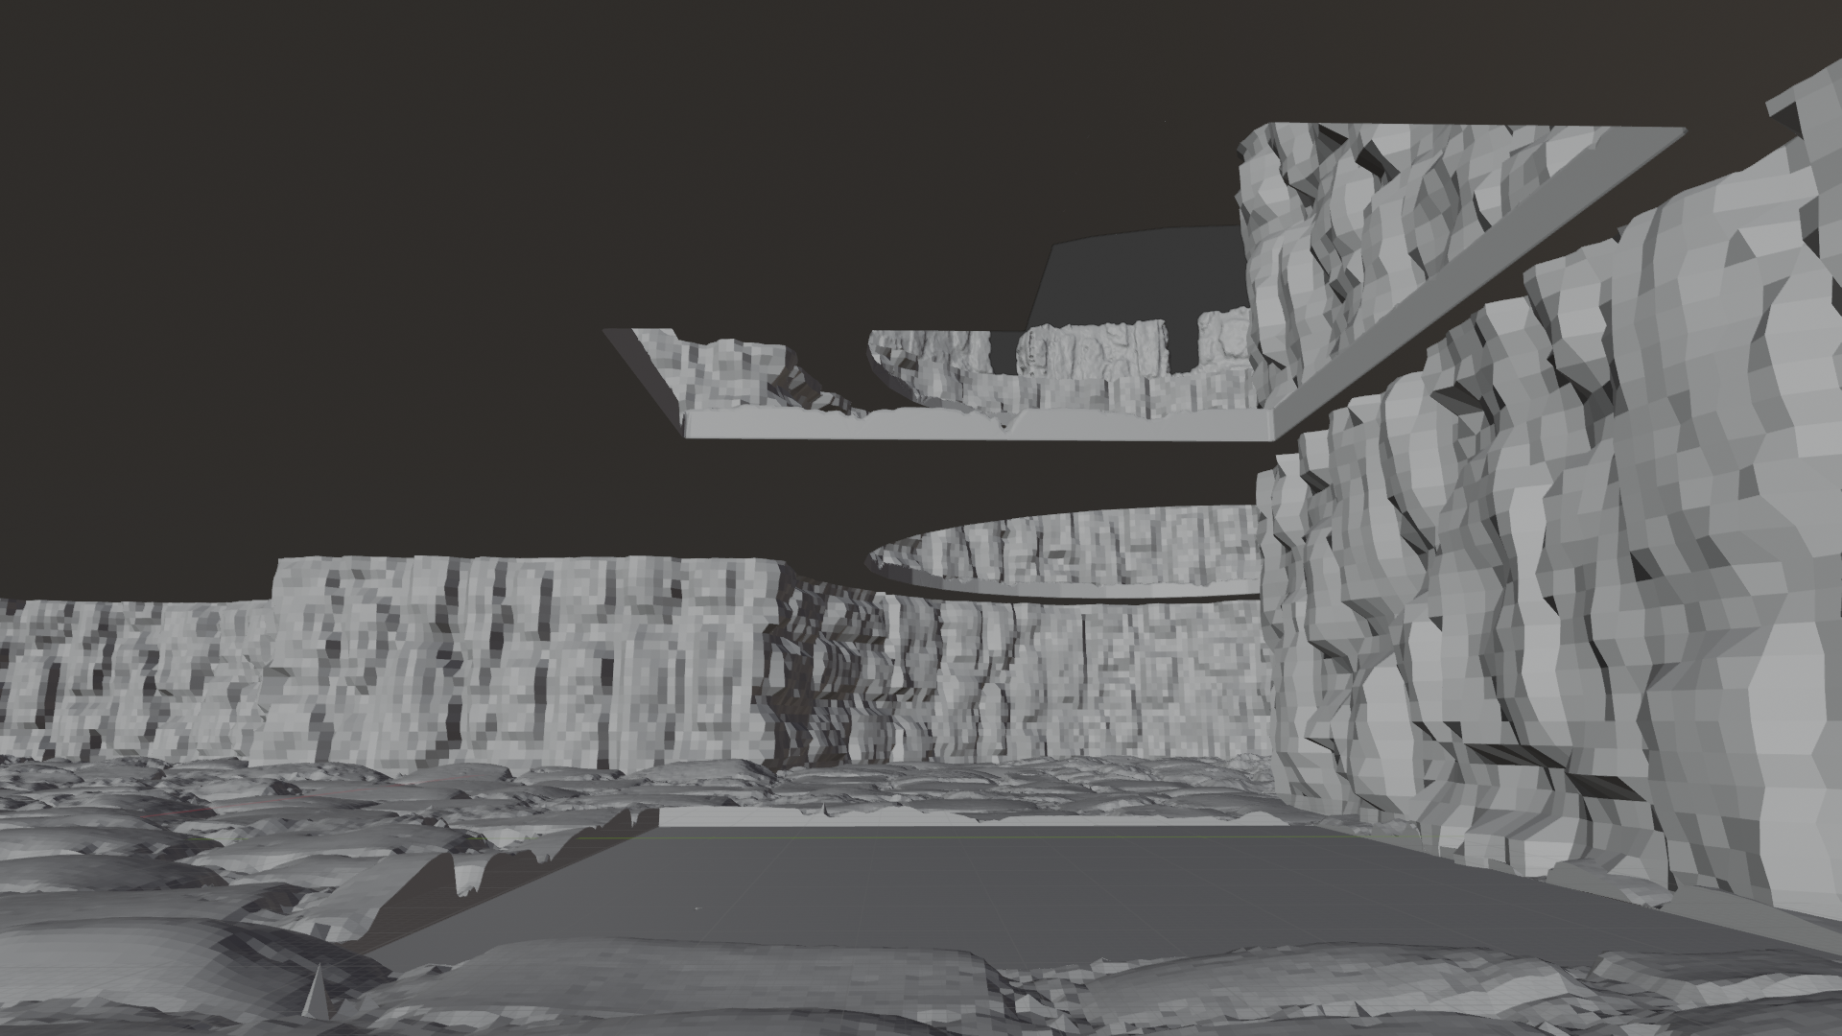
It has been a while since I started this project and I got sidetracked for a while but it hasn’t left my list. This past week I picked this up again and I think it’s getting pretty close to a point where it can be exported and we can start with test prints.
The vision for this comes from Fort Nandar out of the adventure Storm King’s Thunder but my goal is to create a modular Fort and supporting structures that can be highly re-usable additions to any DMs terrain kit (and decently stow-able when not being used!).
As of right now I’ve got the fort converted into a single large mesh and it’s ready to be sliced into separate sections which will be exported as stl parts that can socket together. I don’t think I’ll be using OpenLock on this project so I’ll probably stick with the dowel system that I have for the Tsolenka Pass gate.
The fort itself is pretty big so these separate parts are pretty necessary. This is a shot of one floor on my Elegoo Neptune 4 max. It’s a bit too big to print as is.

Each floor is designed to be ~60mm tall (about 12ft at scale) so that my stairs seat in nicely. They could be taller but at this height it should fit most any medium creatures and maybe some large ones – that said when you have a floor open it’ll fit whatever you want. I might have to increase the thickness of the flooring or add support beams to the interior but we’ll see.
Todo List Towards Completion
Here is the list that I have in mind heading towards completion of this structure:
Adding a 1inch / 25mm grid system to the flooring
Adding optional walls, doors and rooms layouts
Adding windows and doors to the exterior
Test printing stair, wall and doorways to ensure they function as expected
Separate the structure into parts
Bonus Items
The todo list should get us to a completed printable structure. But I’d like to add more features to this Fort:
Creating some custom props for the fort
General interior props like sconces, fireplaces etc…
Elevator shaft props
crane
ladders
construction supplies
perhaps a lid
maybe some railings on the interior
Rooftop Ballista or other armaments
Rooftop hut that covers the stairwell – maybe with an optional door
Beds, chests, wardrobes, desks etc…
Creating a “flat stackable” version – allowing folks to exclude the walls when printing, this would save a LOT of filament and opens up the play area – in theory this should be doable without any extra work so I’d like to get it as a part of slicing the model into parts
Creating alternate wings of the fort that connect to the main structure
Perhaps a couple ruined or under construction variants
Maybe a Tower component
Creating an undercroft / dungeon (or two) – I’ve always wanted a double basement
Exterior yards
Fencing
Barracks
Supply sheds
Drawbridge etc… etc…
I intent to share the fort publicly for free here but these extra features will be dependant on growing this Patreon and making sure that there is enough engagement on this project in order to justify the extra work.
If this project is something you’d like to see completed let me know. Any likes / comments etc… help to keep me engagement. Any new subscribers help to pay the bills and makes sure that I can continue doing this work.
As always – thanks for following along :)!